
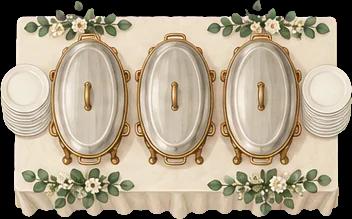


Zones with their own service
Divide the room into four zones, each near a bar or buffet line. The room sizes here allow 2 bars and 3 buffet lines; ask your caterer how many stations they need to serve 300 in a reasonable time.
A 300-guest reception is 30 to 38 tables, several service points and a crowd that arrives at once. Here are the exact table counts, two example layouts drawn by our layout engine, the room size, and the planning that only matters at this scale.
Free account, no credit card. Starts you with 29 rounds of 10 and a head table.
Quick answer
Real weddings of 200 or more guests use a median of 24 guest tables (409 weddings planned on Lovely Seating).
For exactly 300, you need 38 tables of 8 at 60-inch rounds, 30 tables of 10 at 72-inch rounds, or 38 8-ft banquet tables, plus a head or sweetheart table.
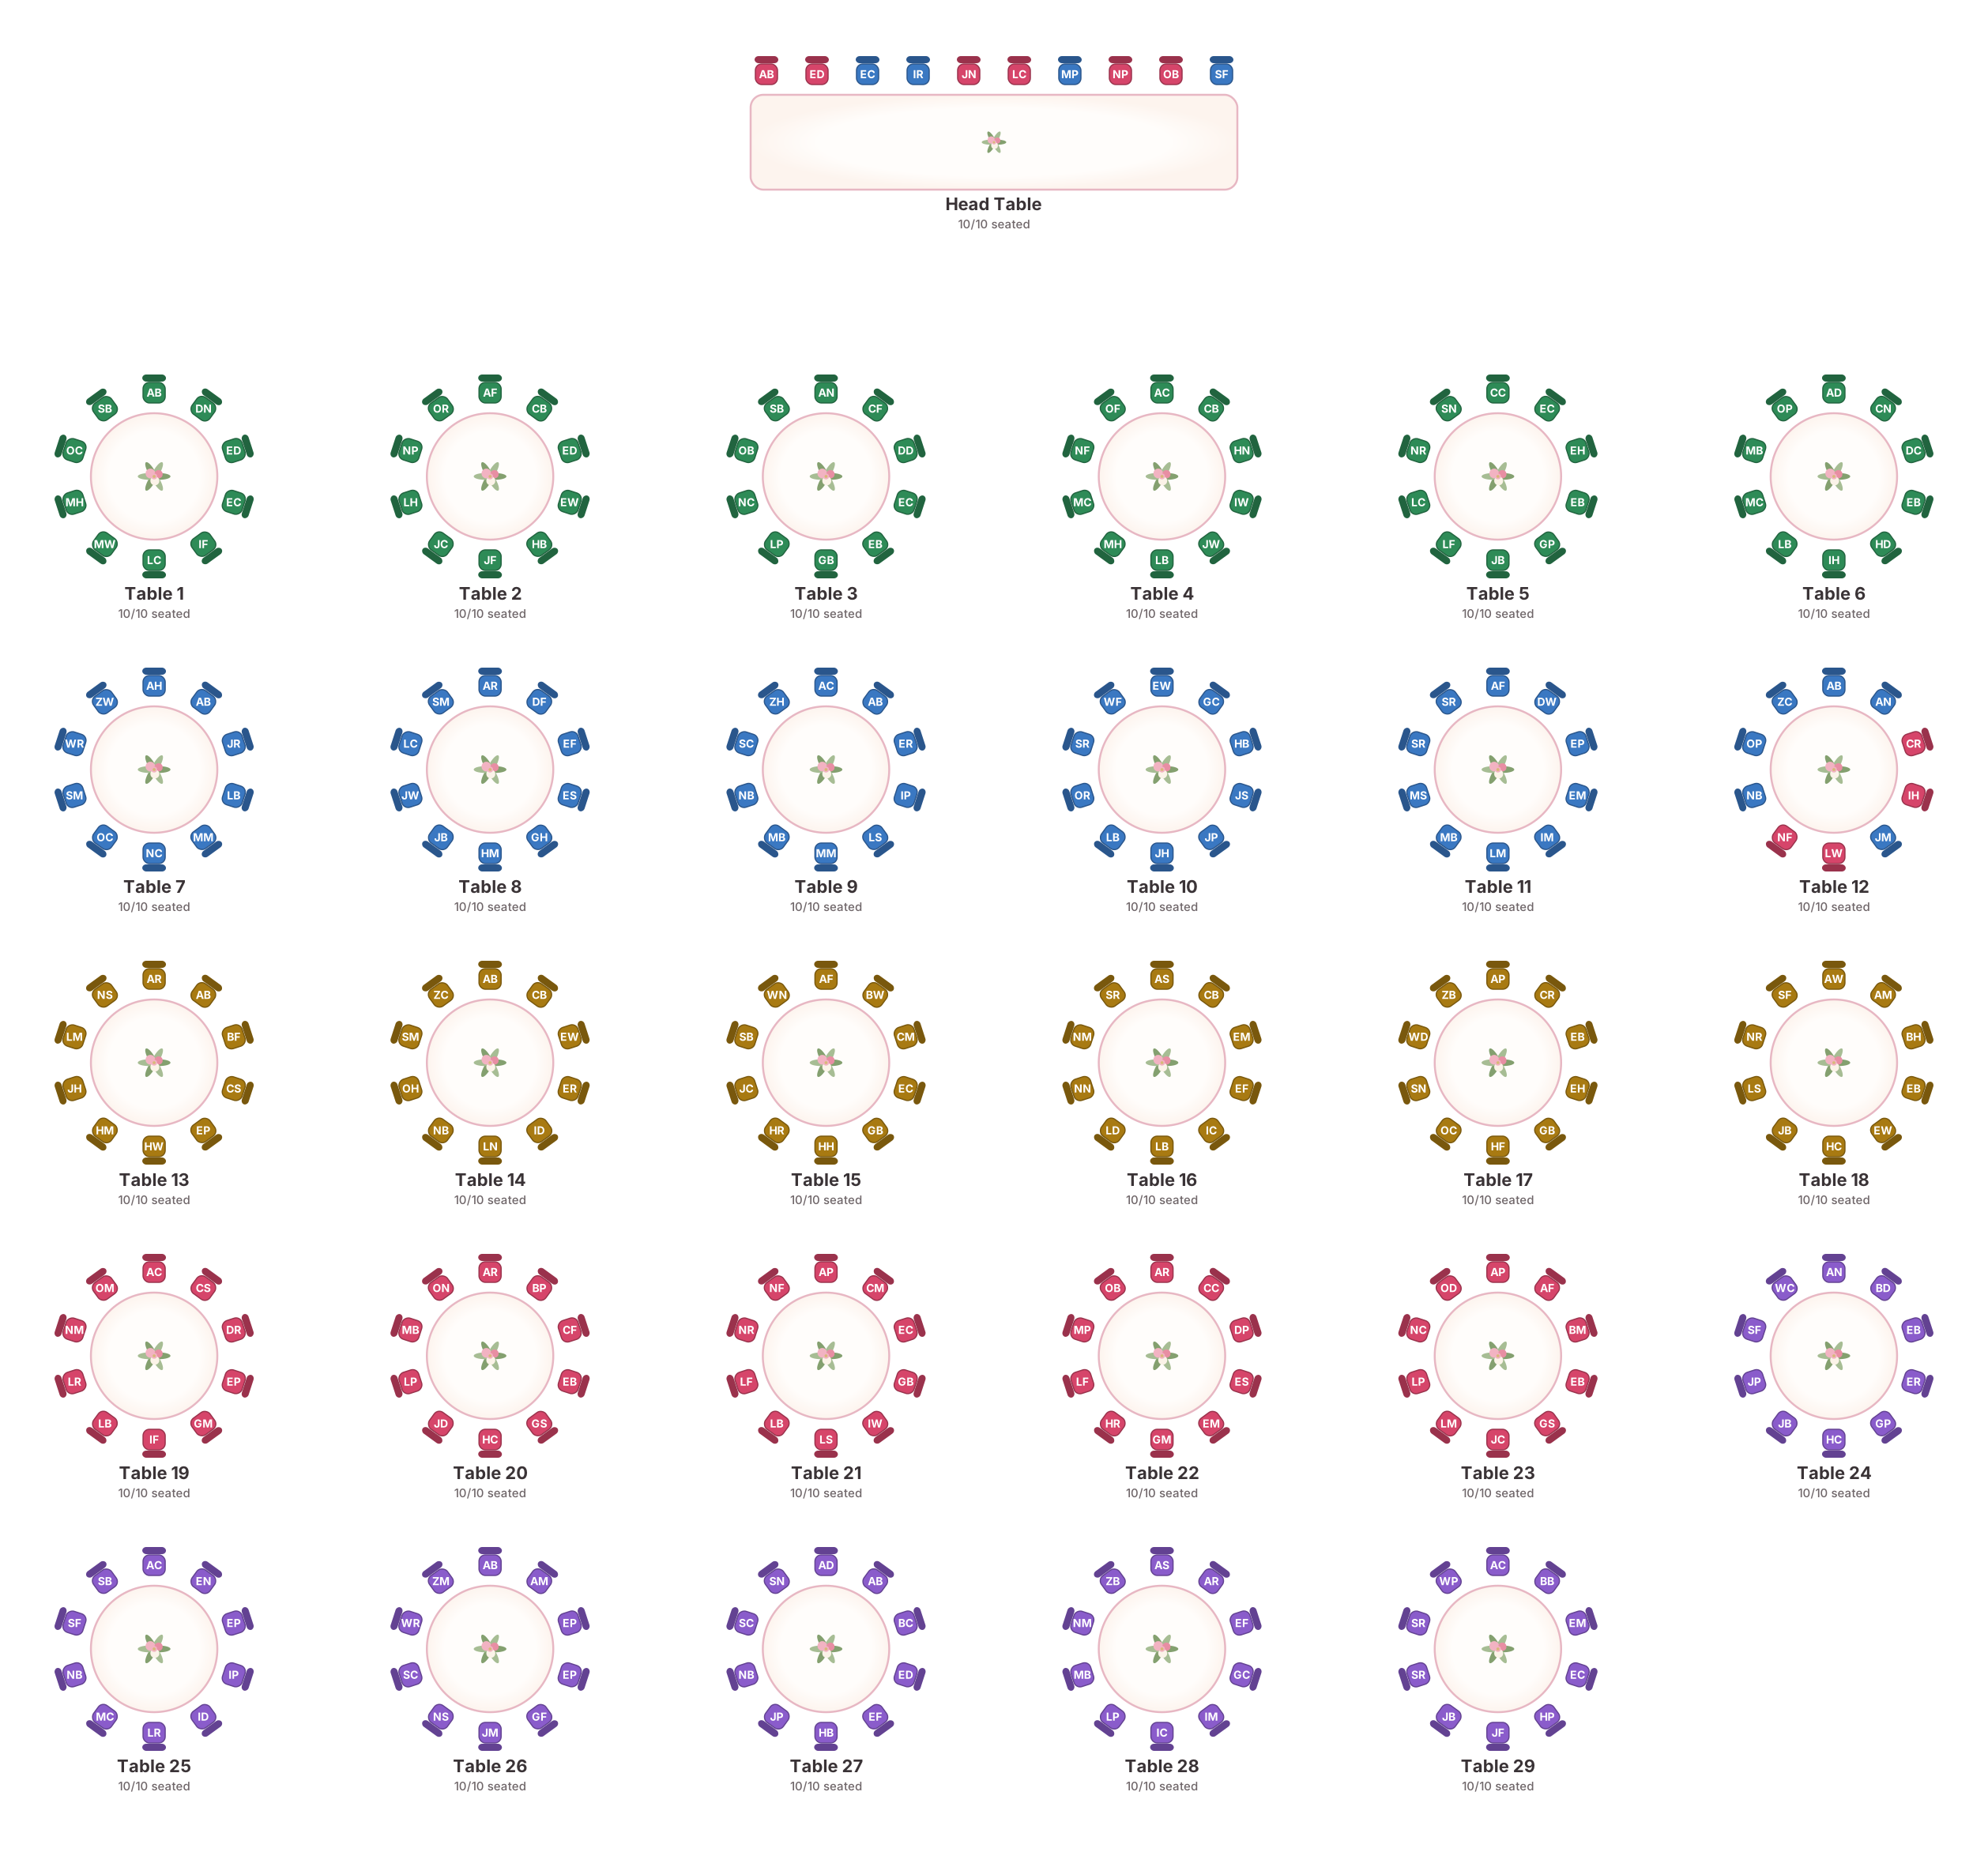
If 10 sit at a head table, the other 290 need 29 rounds of 10. Allow about 4,400–5,300 sq ft with a dance floor, bar and buffet.
“Guest tables” seats everyone at guest tables. The last two lines move 10 people (the couple and wedding party) to a head table, or just the two of you to a sweetheart table, and count the guest tables left over.
Counts include everyone who needs a chair, including children old enough for their own seat. Squeeze setups are marked; the others are the comfortable count. Same rule as our table calculator: guests ÷ seats per table, rounded up.
60" round, 8 each
38 tables
60" round, 10 eachsqueeze
30 tables
72" round, 10 each
30 tables
72" round, 12 eachsqueeze
25 tables
8-ft banquet, 8 each
38 tables
6-ft banquet, 6 each
50 tables
Rounds of 8 and 10 are almost equally common on real wedding charts: 39% of round tables seat 8 and 36% seat 10, and couples seat a median of 8 guests per table.
At 300, rounds of 10 (30 tables) are the practical minimum for a seated dinner; rounds of 8 mean 38 tables, which is a lot of floor and centrepieces. 72-inch rounds of 12 bring it to 25, common at family-style and cultural weddings where bigger tables are the norm. Every option above 8 per table fills exactly, so build in a buffer.
Comfortable counts assume about 24 inches of table edge per guest; our guide to how many guests fit at each table covers every shape and size, including 48-, 54- and 66-inch rounds, ovals and squares.
38
60-inch rounds of 8
30
72-inch rounds of 10
Tens mean 8 fewer tables to dress: centrepieces, linens and numbers.
Expecting a number that isn't 300? The wedding table calculator works out any guest count and table size, with a spare seat at every table if you like.
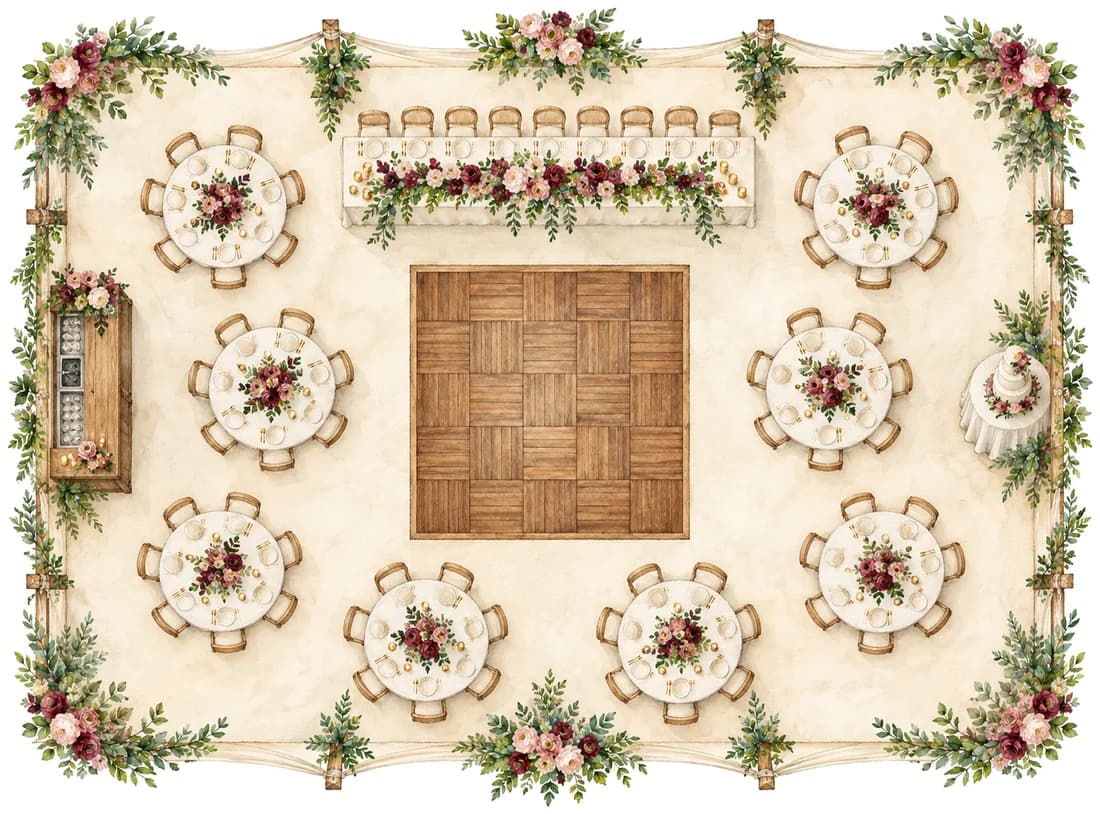
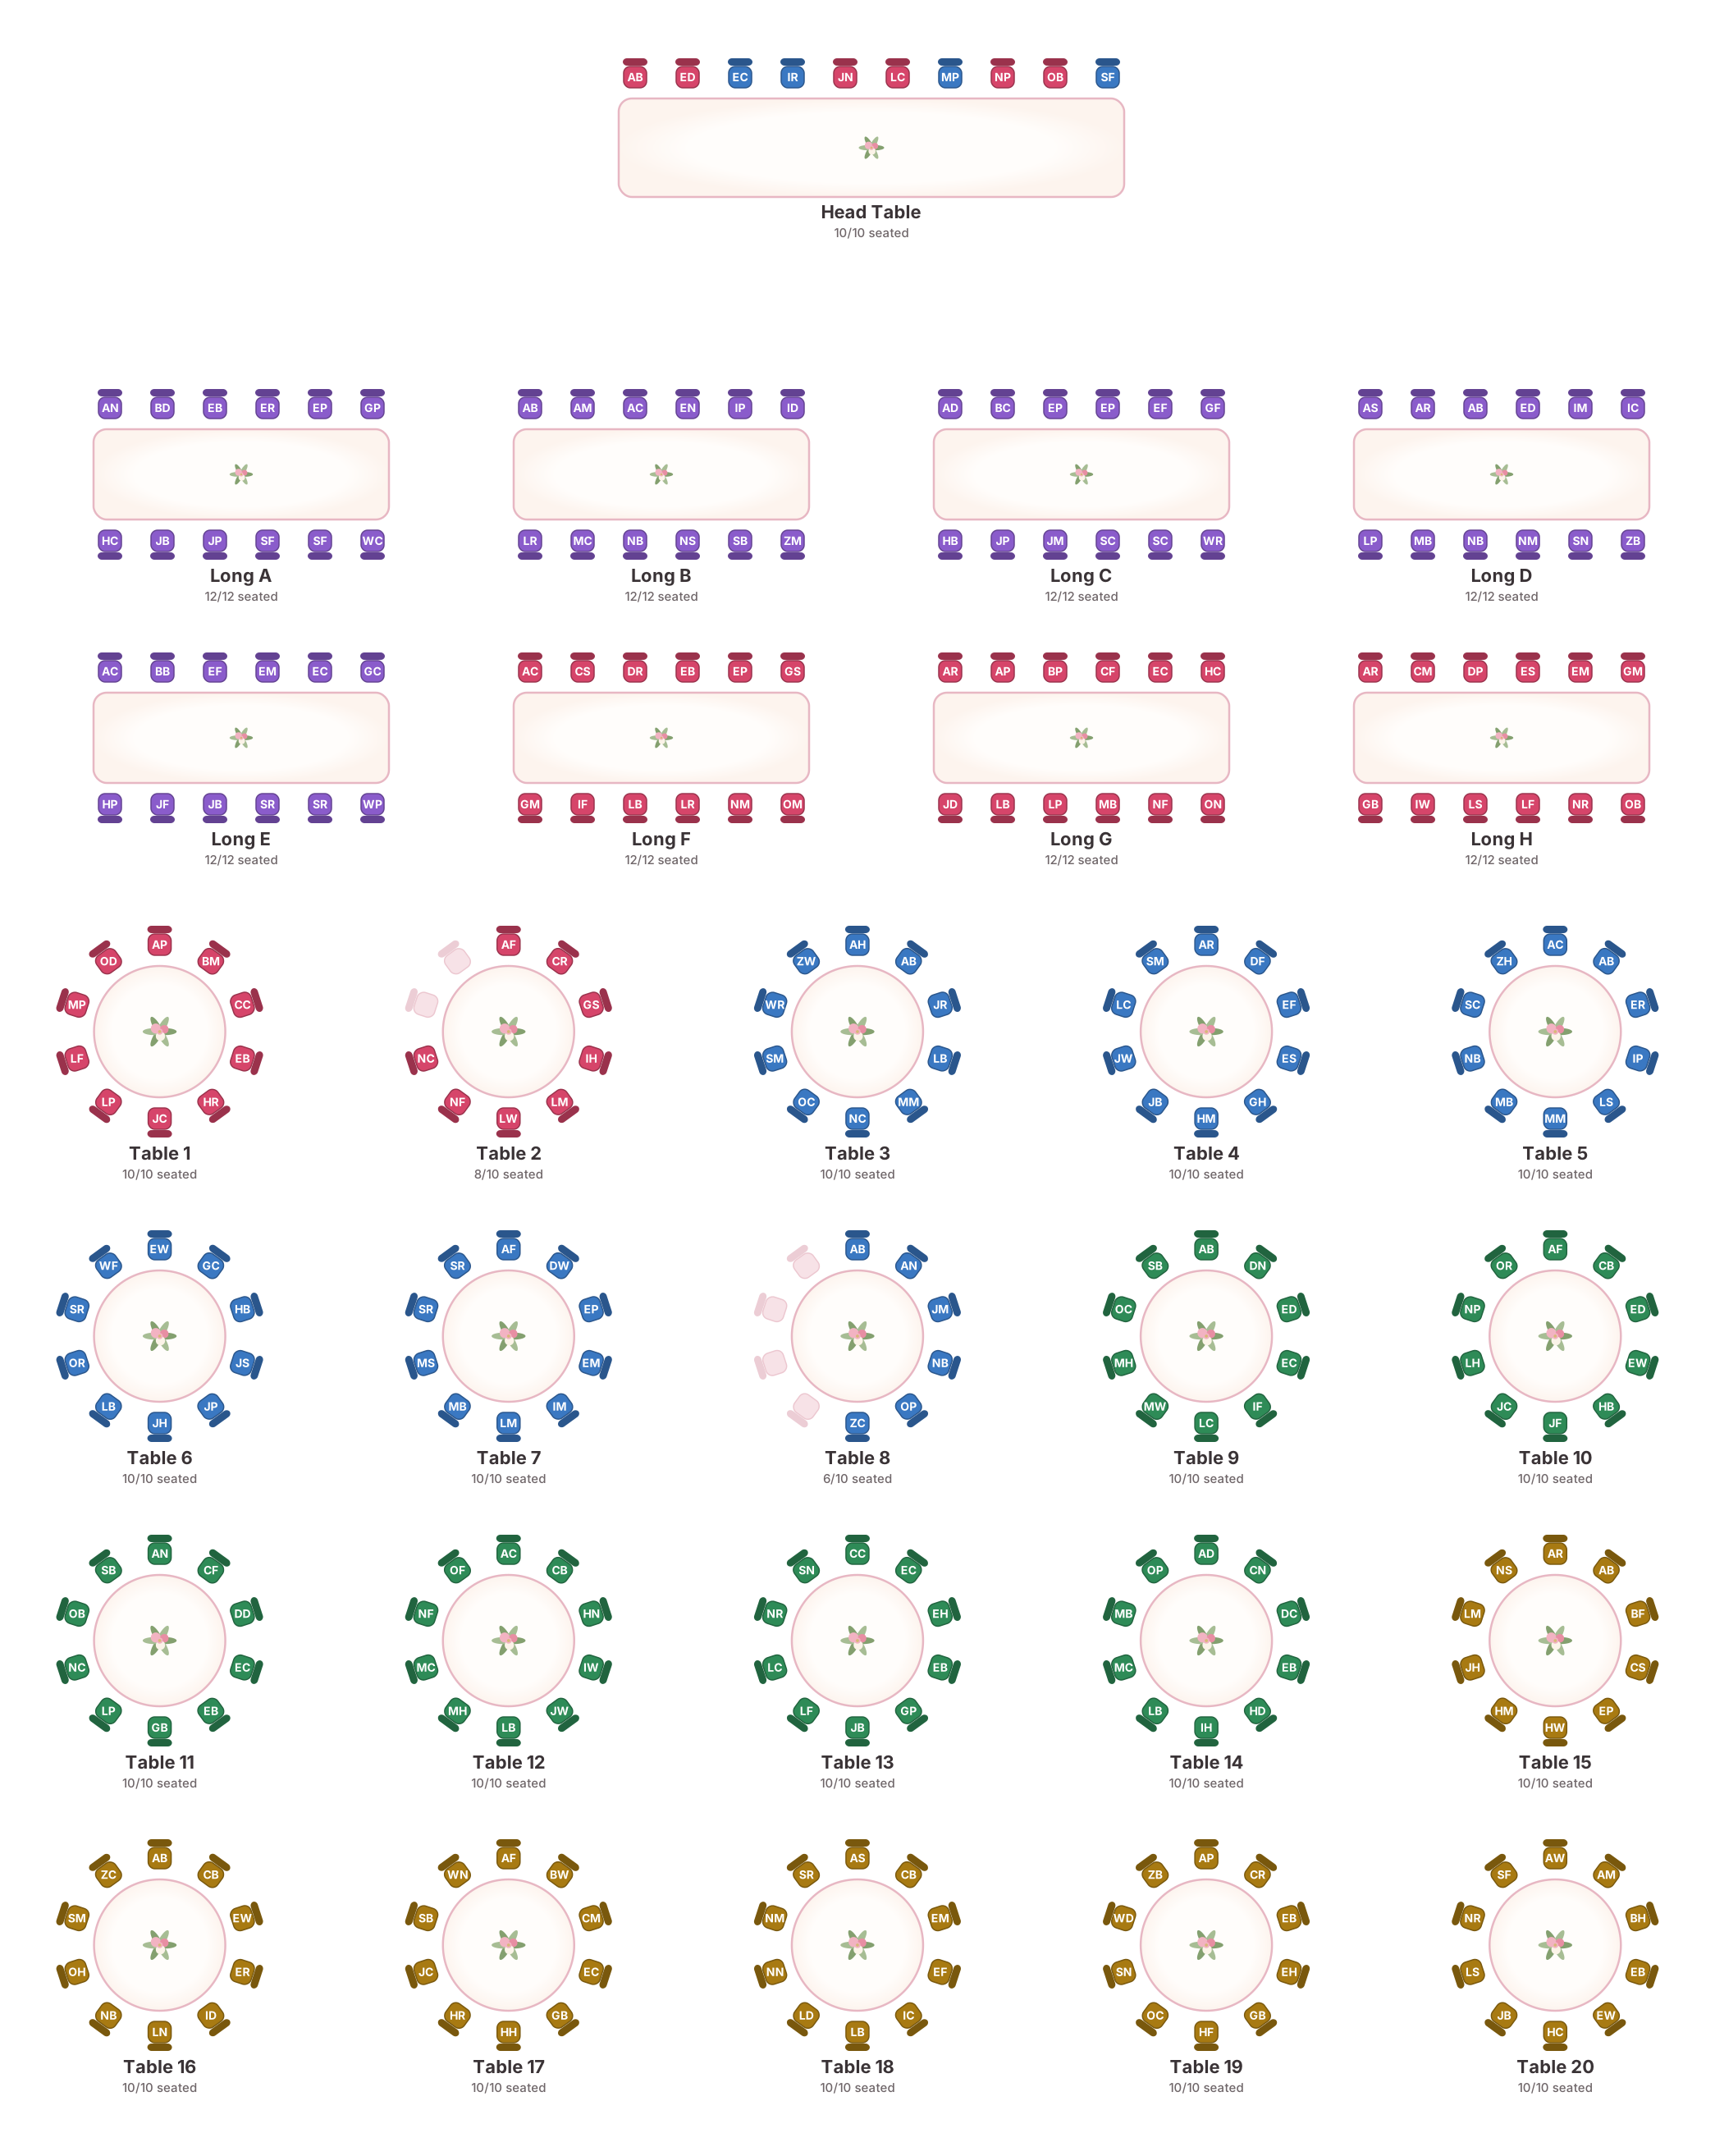
One plan uses a head table and rounds; the other mixes in long tables, as 29% of real weddings with 200 or more guests do. Lovely Seating's own layout engine drew both, and Auto-Seat filled them with fictional sample guests (chair colours show guest groups). They show the arrangement, not a measured drawing of any venue.
Start from the first layout
Sign up free and your plan opens with these 30 tables on the floor, ready for your guest list.
In the editor you can drag any table, change its shape or seat count, seat the head table on both sides, swap it for a sweetheart table, and add the dance floor, bar, DJ and other venue objects around the tables.
4,400–5,300sq ft
That's the plan for 300 seated guests, including the dance floor and service areas. Long tables in rows are the most compact; 72-inch rounds take the most floor.
Each table's footprint includes its chairs and its share of the walkways: about 100 sq ft for a 60-inch round, 130 for a 72-inch round and 10 sq ft per guest at long tables set end to end. Plated dinner instead of a buffet? Take off 450 sq ft.
Where the floor goes
5,170 sq ft with 60-inch rounds
Rules of thumb, not a fire limit
Your venue's seated capacity, columns, doors and stage are the real limit. Found a room already? The wedding venue capacity calculator works backwards from its size.
Until RSVPs are final, plan seats for about 315 (5% over 300); couples who finish their chart still leave a median of 8% of seats empty.
315 means 40 tables of 8 or 32 of 10, so a few late +1s or children don't force a new table. To keep one empty chair at every table instead, 300 guests need 43 tables of 8 or 34 of 10.
315seats for 300 guests
Children who sit on a chair are guests. Count them in the 300. Babies in a high chair or carrier don't take a seat, but need room beside a parent, usually at a table with a spare place.
A kids' table works when you have six or more children of similar age; put it near their parents, not across the room.
Name every +1 as a guest (even “Sophie's +1”), so they take a seat in the plan and your count is honest.
Vendor meals (photographer, band, planner) need seats somewhere too; many couples give them a small table of their own.
300 guests is above the median guest list of 84 on real wedding charts, and 6% of couples plan a wedding of 200 or more guests.
Divide the room into four zones, each near a bar or buffet line. The room sizes here allow 2 bars and 3 buffet lines; ask your caterer how many stations they need to serve 300 in a reasonable time.
Put an A–Z display at each main entrance, split by surname (A–L and M–Z). Our export puts a full list of 300 names on A1, so two half-lists fit standard poster sizes.
300 people looking for their name at the same moment is the biggest bottleneck of the night. A QR seat finder lets guests look up their table on their phone during cocktail hour, and it updates if you move someone late. It's part of Pro ($39 one-time). Keep a printed board as well, for guests who don't scan.
Split the list by side or by family and let each person seat their part, one at a time, then do a final pass together. Lock the tables that are settled, such as family and the wedding party, before the final pass.
Lovely Seating is an online wedding seating chart maker. On the Free plan you build the whole plan: your guest list with RSVPs and meals, the drag-and-drop reception floor plan editor and Auto-Seat.
The first 60 seated guests stay in view on Free; the rest keep their seats and show with Pro. Pro ($39 one-time, no subscription) adds print-ready charts and place cards, the guest QR seat finder, collaborators and version history.
A head table and 29 rounds of 10 are on the floor plan when you arrive.
Type them in or import a spreadsheet, then group households and friends.
Auto-Seat fills the tables; drag anyone you want somewhere else.
38 tables of 8 (60-inch rounds), 30 tables of 10 (72-inch rounds) or 25 tables of 12, plus a head or sweetheart table. With 8-ft banquet tables seating 8, it's 38.
Counts include everyone who needs a chair.
About 4,400–5,300 sq ft for a seated reception with a dance floor, 2 bars, buffet, DJ and cake table. Tables alone take 3,800 sq ft at 60-inch rounds of 8.
Confirm the seated capacity with your venue.
30 tables of 10 or 38 tables of 8, plus a head table. At 12 per 72-inch round it's 25 tables, and at 8-ft banquet tables of 8 it's 38.
Plan at least 2 bars and 3 buffet lines (or several plated service stations), spread around the room so each zone has one close by.
Your caterer will set the final number by staffing.
Each size has its own table counts, room size and two layouts. Compare them all on one page in wedding seating charts by guest count.
Start with 30 tables already set up, then add your guests and seat them.
Free to start · No credit card needed