
How many tables do you need for 175 guests?
Here is every common table setup for exactly 175 guests. “Guest tables” seats everyone at guest tables; the last two columns move 10 people (the couple and wedding party) to a head table, or just the two of you to a sweetheart table, and count the guest tables left over.
| Table setup | Guest tables | Seats (empty) | With head table (10) | With sweetheart table |
|---|---|---|---|---|
| 60" round, 8 per table | 22 | 176 (1) | 21 + head table | 22 + sweetheart |
| 60" round, 10 per table(tight) | 18 | 180 (5) | 17 + head table | 18 + sweetheart |
| 72" round, 10 per table | 18 | 180 (5) | 17 + head table | 18 + sweetheart |
| 72" round, 12 per table(tight) | 15 | 180 (5) | 14 + head table | 15 + sweetheart |
| 8-ft banquet, 8 per table | 22 | 176 (1) | 21 + head table | 22 + sweetheart |
| 6-ft banquet, 6 per table | 30 | 180 (5) | 28 + head table | 29 + sweetheart |
Counts include everyone who needs a chair, including children old enough for their own seat. “Tight” rows use the squeeze number for that table; the others are the comfortable count. Computed with the same rule as our table calculator: guests ÷ seats per table, rounded up.
Which table size is best for 175 guests?
175 leaves empty seats at almost every size: 22 tables of 8 (1 spare), 18 of 10 (5 spare) or 15 of 12 (5 spare). Those spare seats are a buffer you get for free, so you rarely need a separate one. Tens at 72-inch rounds are the usual pick: 4 fewer tables than eights.
Comfortable counts assume about 24 inches of table edge per guest; our guide to how many guests fit at each table covers every shape and size, including 48-, 54- and 66-inch rounds, ovals and squares.
Expecting a number that isn't 175? The wedding table calculator works out any guest count and table size, with an option to leave a spare seat at every table.
What does a 175-guest layout look like?
Below are two example floor plans for 175 guests. Both were generated by Lovely Seating's own layout engine and filled with fictional sample guests by Auto-Seat, with the sample wedding party marked VIP so it fills the couple's table (chair colours show guest groups). They show the table arrangement, not a measured drawing of any venue.
Example layout
Head table + 17 rounds of 10
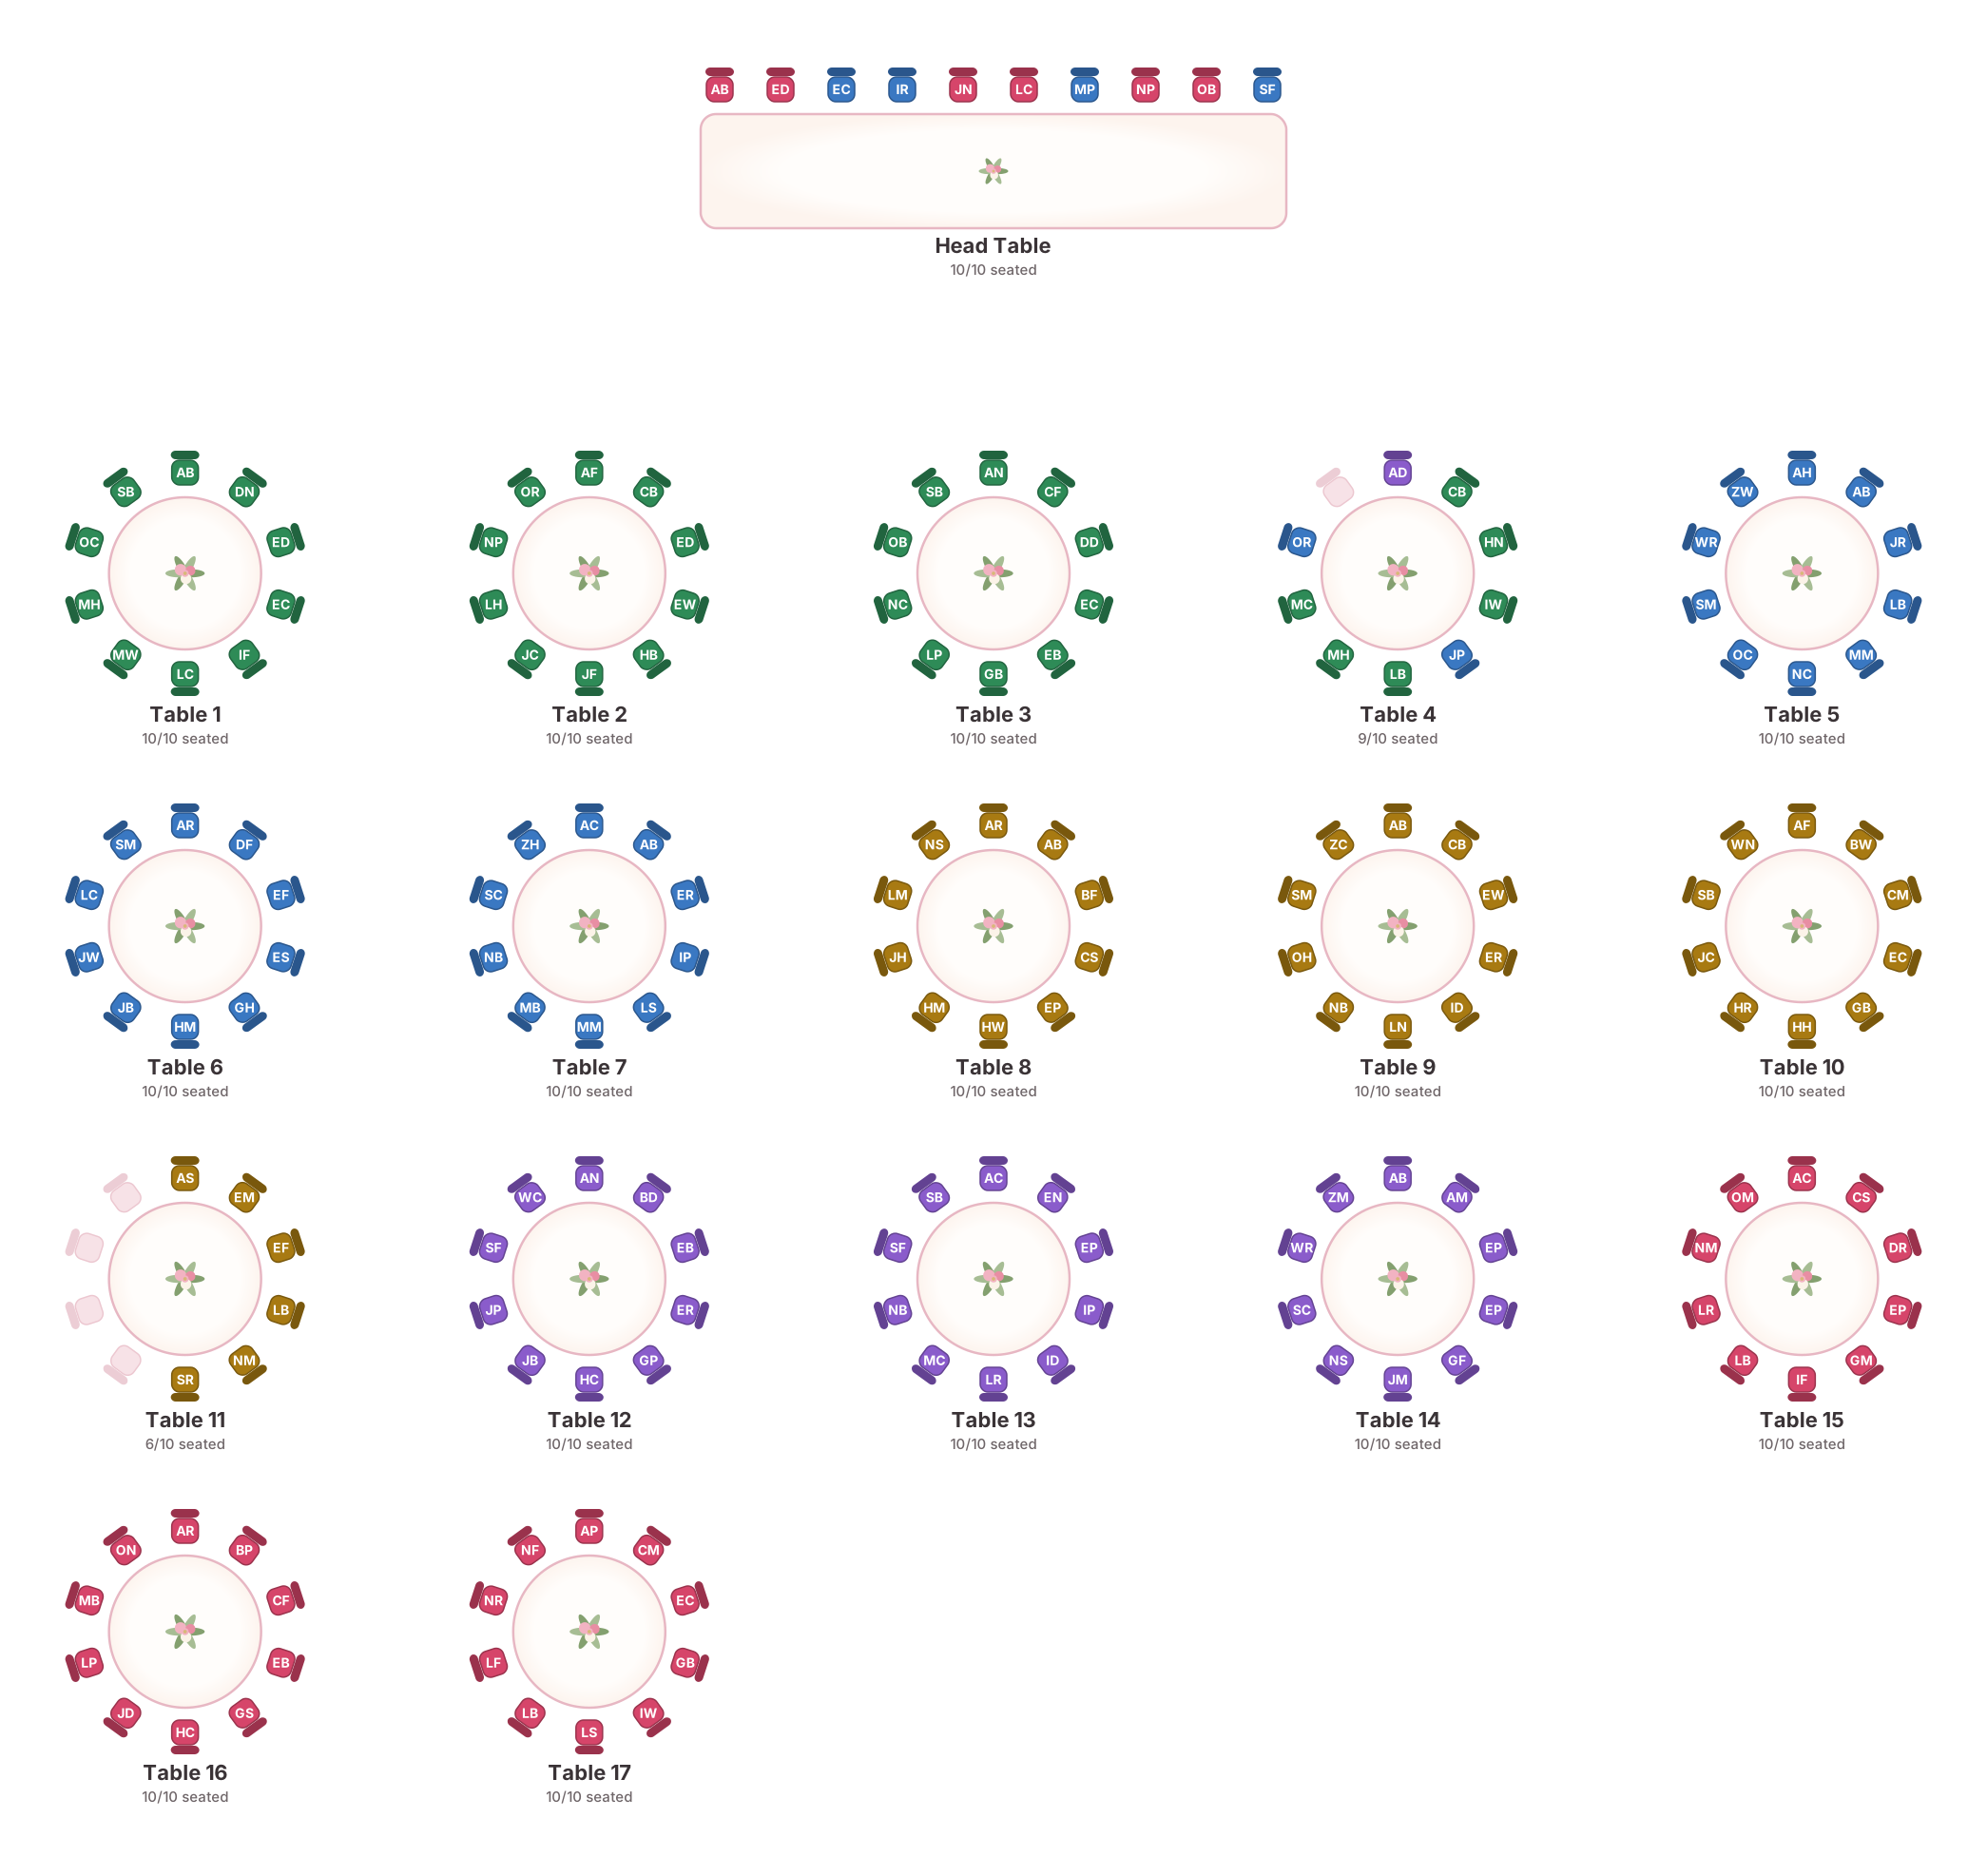
Start from this layout. Sign up free and your first plan opens with these 18 tables already on the floor plan, ready for your guest list.
Example layout
Head table, four long tables + rounds of 10
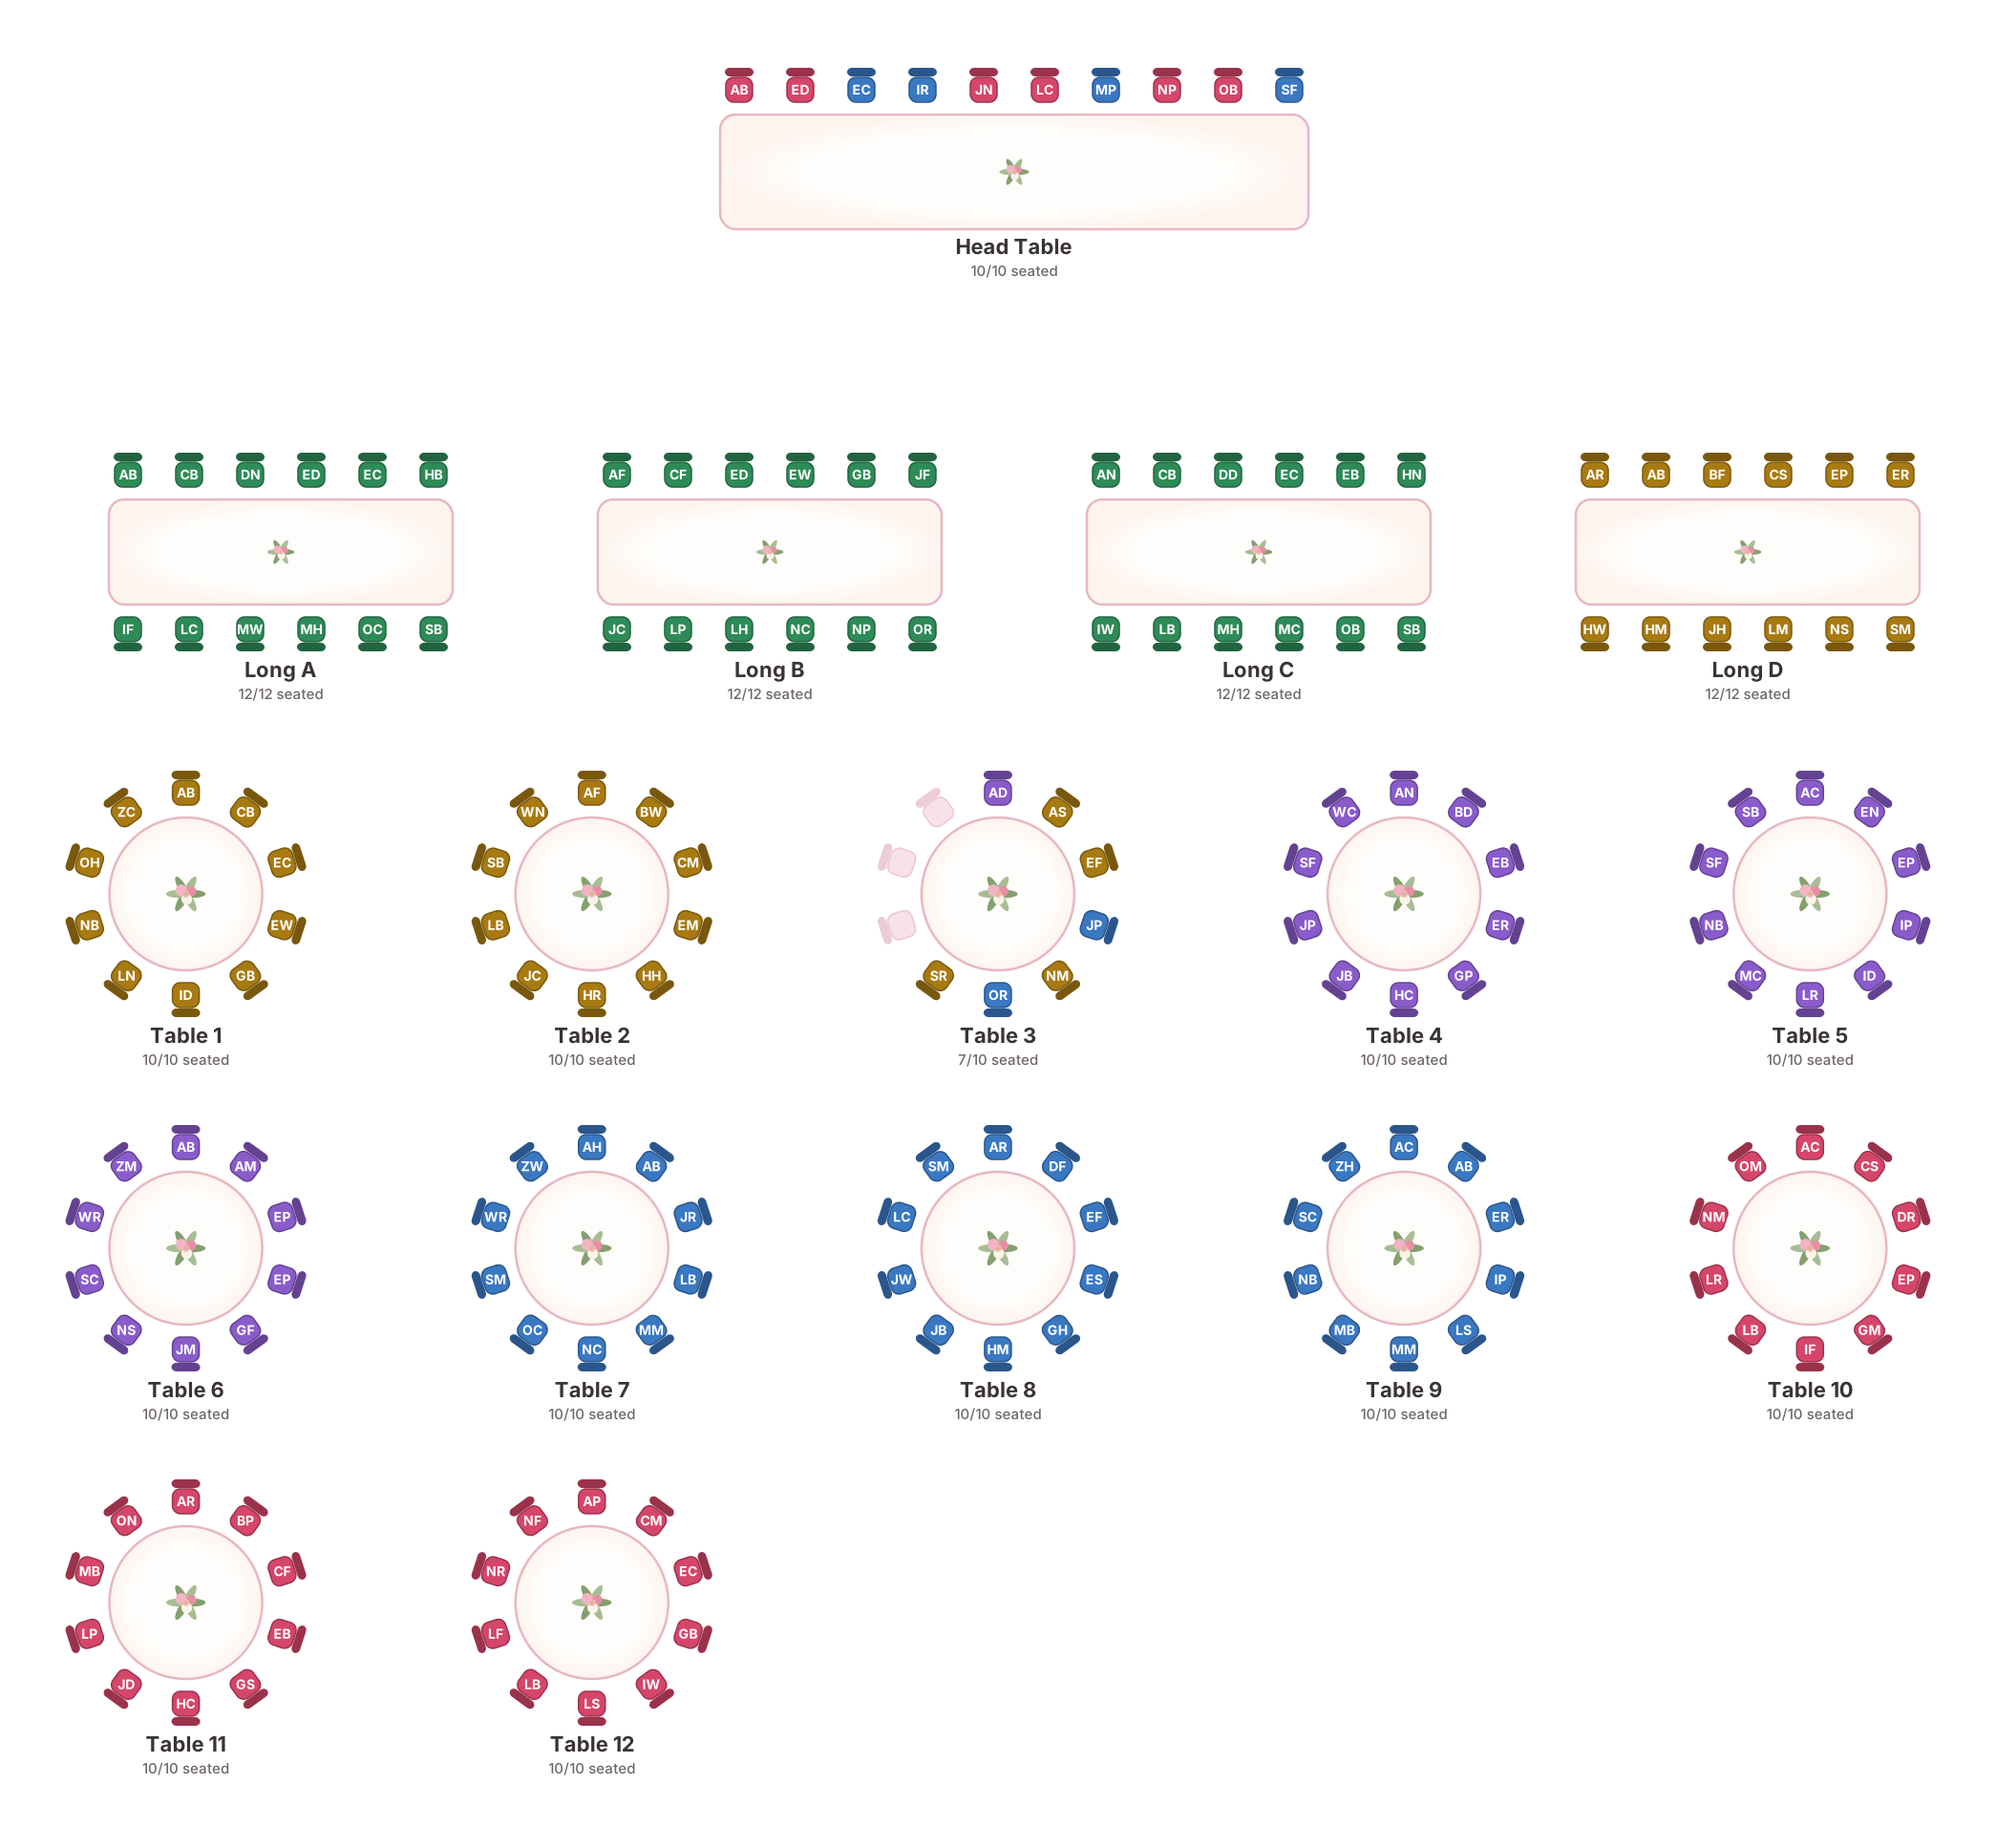
In the editor you can drag any table, change its shape or seat count, seat the head table on both sides instead of one, swap it for a sweetheart table, and add the dance floor, bar, DJ and other venue objects around the tables.
How big a room do you need for 175 guests?
Plan on about 2,950–3,600 sq ft for 175 seated guests, including the dance floor and service areas. Long tables in rows are the most compact; 72-inch rounds take the most floor.
| Table setup | Tables | Floor for tables | Whole reception |
|---|---|---|---|
| Round 5 ft (60") — seats 8 | 22 | 2,200 sq ft | 3,420 sq ft |
| Round 6 ft (72") — seats 10 | 18 | 2,340 sq ft | 3,560 sq ft |
| Long 8 ft banquet, in rows — seats 8 | 22 | 1,760 sq ft | 2,980 sq ft |
“Whole reception” adds the following allowances to the tables:
- Large dance floor: 450 sq ft
- Head table: 120 sq ft
- 2 bars: 200 sq ft
- 2 buffet lines: 300 sq ft
- DJ or band: 100 sq ft
- Cake & gift tables: 50 sq ft
Each table's footprint includes its chairs and its share of the walkways: about 100 sq ft for a 60-inch round, 130 for a 72-inch round and 10 sq ft per guest at long tables set end to end. Serving a plated dinner instead of a buffet? Take off 300 sq ft. To work backwards from a room you've already found, use the wedding venue capacity calculator.
These are planning allowances. Your venue's posted seated capacity, columns, doors and stage are the real limit. The Lovely Seating floor plan shows where tables go relative to each other; it isn't drawn to real-world scale.
How many extra seats for kids and plus-ones at a 175-guest wedding?
Until RSVPs are final, plan seats for about 184 (5% over 175). That's 23 tables of 8 or 19 of 10, so a few late +1s or children don't force a new table. If you'd rather keep one empty chair at every table, 175 guests need 25 tables of 8 or 20 of 10.
- Children who sit on a chair are guests. Count them in the 175. Babies in a high chair or carrier don't take a seat, but need room beside a parent, usually at a table with a spare place.
- A kids' table works when you have six or more children of similar age; put it near their parents, not across the room.
- Name every +1 as a guest (even “Sophie's +1”), so they take a seat in the plan and your count is honest.
- Vendor meals (photographer, band, planner) need seats somewhere too; many couples give them a small table of their own.
What's different about planning for 175 guests?
Add a second bar
Somewhere above 150 guests, one bar becomes a queue. The room sizes on this page assume two bars, placed at opposite sides of the room so they also spread people out during dancing.
Size the dance floor up
We switch to a large dance floor (about 450 sq ft) from 175 guests. With it, plan for 2,950–3,600 sq ft in total, and check the venue's seated banquet figure, not its reception capacity.
Seat in passes
Seat in passes, not one long session: households and couples first, then friend groups, then the people who could sit anywhere. Lock the placements you're sure about before you move on, so later passes can't move them.
Two displays beat one huge one
An A–Z list of 175 names needs an A2 sheet in our export. Two smaller boards (A–L and M–Z) at the entrance spread the crowd that forms when everyone arrives from cocktail hour at once.
How to turn these numbers into a 175-guest seating chart
Lovely Seating is an online wedding seating chart maker. The Free plan ($0) covers the whole planning job: one wedding with unlimited guests and tables, the drag-and-drop reception floor plan editor, your guest list with RSVPs and meals, and Auto-Seat. Pro ($39 one-time, no subscription) adds print-ready charts and place cards, the guest QR seat finder, collaborators and version history.
Start with 18 tables already set up
A head table and 17 rounds of 10 for 175 guests. Then add your guests, seat them, and adjust the room.
Questions about seating 175 guests
How many tables do I need for 175 guests?
+
22 tables of 8 (60-inch rounds), 18 tables of 10 (72-inch rounds) or 15 tables of 12, plus a head or sweetheart table. With 8-ft banquet tables seating 8, it's 22. Counts include everyone who needs a chair.
How much space do 175 guests need?
+
About 2,950–3,600 sq ft for a seated reception with a dance floor, 2 bars, buffet, DJ and cake table. Tables alone take 2,200 sq ft at 60-inch rounds of 8. Confirm the seated capacity with your venue.
How many tables for 175 guests?
+
18 tables of 10 (5 spare seats) or 22 tables of 8 (1 spare seat), plus a head or sweetheart table. At 12 per 72-inch round it's 15 tables.
Do I need two bars for 175 guests?
+
It's a good idea. One bar works up to about 150 guests; above that, a second bar at the other side of the room cuts queues and spreads people out. Ask your caterer how many bartenders they staff per bar.